

- New
- Single Family Residence
10 Oakridge Ave, IowaCity, IA 52246 10 Oakridge Ave Get directions
$895,000- StyleTwoStories
- Age 86 Years
- Area Black's Park Addition
- MLS# 202605492
- Listed September 10, 2026
Overview
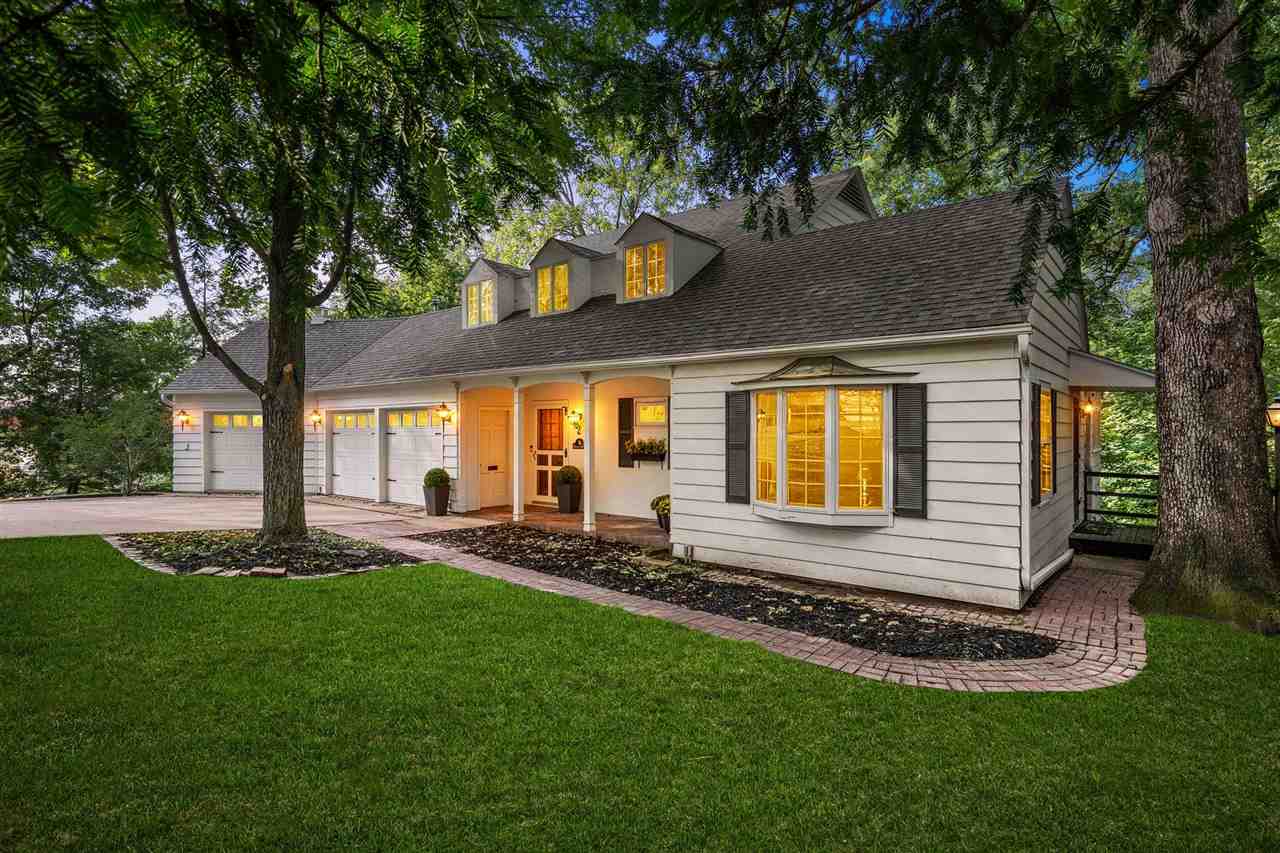
TIMELESS ENCHANTMENT in this charming New England–style home located in a quiet, secluded Manville Hts area with over an half-acre with majestic treed backdrop. This 1940's Cape Cod home radiates warmth and allure with bay windows, gabled-dormers, shutters, brick floored front porch and expanded three car garage with iconic weathervane. The main level features a spacious living room with two bay windows, built-ins and a gas fireplace and leads to a formal dining room with access to the intimate screened porch. The 2016 renovated kitchen, custom-built by Ramsey Creek, showcases high-end appliances, granite countertops, Shaker wood cabinetry and wood island. A versatile main-floor bedroom/study sits adjacent to a fully remodeled bath with a walk-in shower. Upstairs, find a large primary bedroom, a second bedroom, and a full bath with designer appointments. The cedar-lined attic area is perfect for additional storage. The show-stopping lower level offers a spa experience with steam shower, double vanities and private commode. The 2006 added family room/studio with lovely views of luscious trees and foliage offers an opportunity for a 4th bedroom or the room of your dreams. Downstairs completed with wool carpeted paneled study, built-in desk and bookshelves and cozy gas fireplace; additional bath adjacent to dressing room.
Features
Basement
- Block
- Crawl Space
- Full
- Concrete
- Walk-Out Access
- Finished
Interior Features
- Kitchen Island
- Bookcases
- Wet Bar
- Breakfast Bar
- Pantry
Appliances
- Water Softener Owned
- Dishwasher
- Dryer
- Microwave
- Refrigerator
- Washer
Laundry Features
- In Basement
- Laundry Room
Flooring
- Carpet
- Wood
- Tile
Cooling
- Ceiling Fan(s)
Heating
- Forced Air
- Natural Gas
- Radiant Floor
Fireplaces
- 2 Fireplace(s) Total
- Has Firepace: Yes
Fireplace Features
- Gas
- Living Room
Exterior
- Garden
Patio and porch
- Porch
- Patio
- Screened
Lot
- Back Yard
- Wooded
- 0.66 acres
- Lot Size Area: 0.66
- Lot Size Dimensions: 115 x 250
Garage and Parking
- Attached
- Parking Total: 3
- Attached Garage: Yes
Construction Details
- Block
Community Features
- Park
- Street Lights
Sewer
- Public Sewer
Water Source
- Public
Security
- Smoke Detector(s)
Nearby Schools
| School Type | School | |
|---|---|---|
| Elementary School | Lincoln | |
| Middle Or Junior School | Southeast | |
| High School | City |
- 10 Oakridge, IowaCity, IA 52246 $895,000
- 3 Beds 4 Baths 3,205 Sq. ft. 0.66 Acre Lot
Request a Showing
-
Lynn Weinstein
CRS (Council of Residential Specialists) - Blank & McCune, The Real Estate Company 506 East College, Iowa City, IA 52244
- Mobile (319) 400-0355
- Work (319) 354-9440
- Email [email protected]
- Areas Served Iowa City, Coralville, North Liberty, Solon, Oxford, Kalona, Tiffin
- Specializations Residential, Buyer, Seller, Condos, Luxury, Land, Lots