

- Pending
- Single Family Residence
3004 Forest Gate Cir NE CIR, IowaCity, IA 52240 3004 Forest Gate Cir NE Get directions
$1,190,000- StyleTwoStories
- Age 33 Years
- Area Forest Gate Lot 8
- MLS# 202605095
- Listed August 19, 2026
Overview
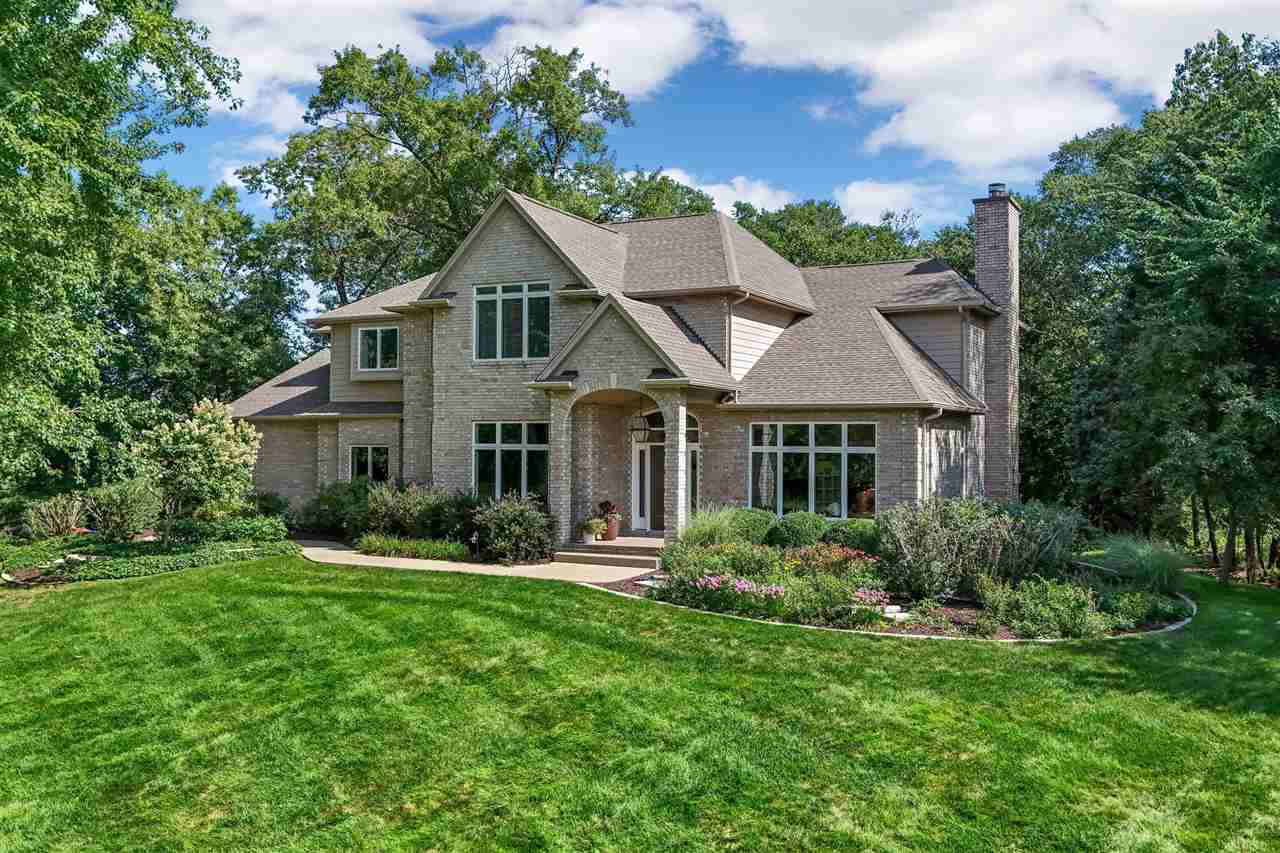
STATELY, TWO-STORY BRICK HOME with exceptional curb appeal set on a private 2.18-acre well-manicured lot with impressive landscaped grounds. This over 5000 sq ft residence offers refined, yet comfortable living space, 5 bedrooms, 4 baths, and phenomenal outdoor recreation areas including in-ground heated pool, spa, decks and patio. The main level features impeccable hardwood flooring, glass French doors leading to piano/bonus room, custom built-ins, painted trim and wide moldings. The living room with new Heat & Glo ventless fireplace with marble surround opens to the well-appointed kitchen with high-end appliances including Sub-Zero refrigerator, Café double wall ovens, Dacor gas cooktop, Bosch dishwasher, quartz counters, expansive island, and a light-filled breakfast nook flanked by dramatic two-story bay windows. An inviting dining room greets you with newly added wainscoting and designer light fixtures. A convenient mudroom with built-in cubbies and laundry facilities is located adjacent to the side-entry 3 car garage. A winding wood stairway leads you to the upper level with primary suite featuring vaulted detailing, a window seat, double walk-in closets with custom wood organizers, and an ensuite bath with porcelain tile and granite counters. The gathering loft with built-in bookcases is a wonderful relaxation area.
Features
Basement
- Full
- Concrete
- Walk-Out Access
- Finished
Interior Features
- Kitchen Island
- Bookcases
- High Ceilings
- Vaulted Ceiling(s)
- Wet Bar
- Other
- Breakfast Bar
- Pantry
Appliances
- Oven
- Water Softener Owned
- Dishwasher
- Double Oven
- Dryer
- Microwave
- Refrigerator
- Washer
- Cooktop
Laundry Features
- Lower Level
- Main Level
- Upper Level
- Laundry Closet
- Laundry Room
Flooring
- Carpet
- Wood
- Tile
Cooling
- Ceiling Fan(s)
- Dual
Heating
- Forced Air
- Natural Gas
Fireplaces
- 1 Fireplace(s) Total
- Has Firepace: Yes
Fireplace Features
- Gas
- Living Room
Exterior
- Garden
Patio and porch
- Deck
- Porch
- Patio
Pool and Spa
- Outdoor Pool
Lot
- Corner Lot
- Cul-De-Sac
- Back Yard
- Wooded
- 2.18 acres
- Lot Size Area: 2.18
- Lot Size Dimensions: 2.18
Garage and Parking
- Attached
- Parking Total: 3
- Attached Garage: Yes
Community Features
- Pool
- Street Lights
Utilities
- Cable Available
Sewer
- Septic Tank
Water Source
- Shared Well
Accessibility
- Therapeutic Whirlpool
Security
- Smoke Detector(s)
Homeowners Association
- Association Fee: $3000 Annually
Nearby Schools
| School Type | School | |
|---|---|---|
| Elementary School | Penn | |
| Middle Or Junior School | NorthCentral | |
| High School | LibertyHighSchool |
- 3004 Forest Gate Cir NE, IowaCity, IA 52240 $1,190,000
- 5 Beds 3 Baths 1 Partial Bath 5,228 Sq. ft. 2.18 Acre Lot
Request a Showing
-
Lynn Weinstein
CRS (Council of Residential Specialists) - Blank & McCune, The Real Estate Company 506 East College, Iowa City, IA 52244
- Mobile (319) 400-0355
- Work (319) 354-9440
- Email [email protected]
- Areas Served Iowa City, Coralville, North Liberty, Solon, Oxford, Kalona, Tiffin
- Specializations Residential, Buyer, Seller, Condos, Luxury, Land, Lots